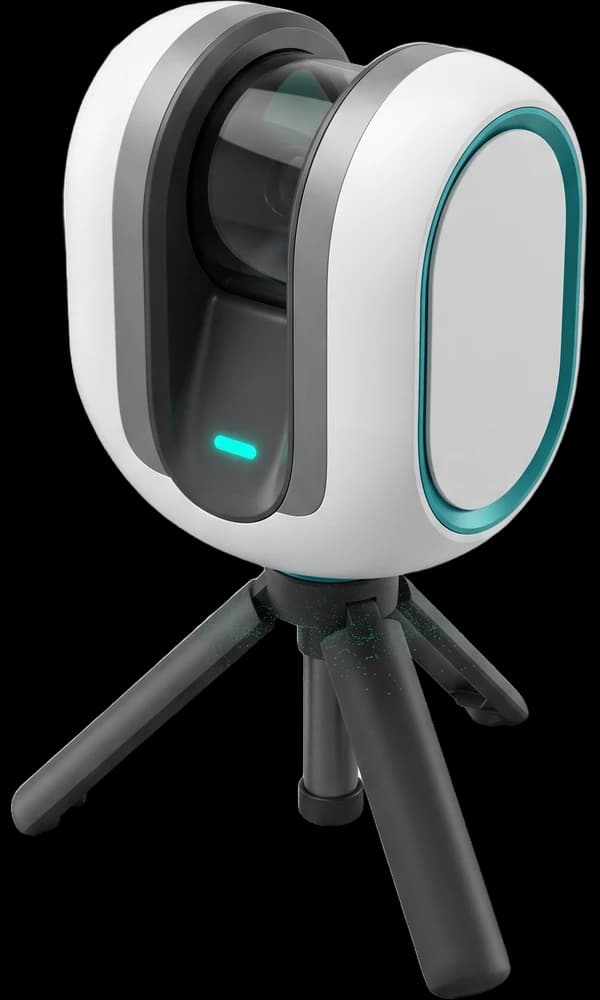

Real buildings,verified results.
In construction and real estate, inaccurate data leads to expensive surprises. See how Hos-Scans uses LiDAR to uncover hidden discrepancies, protect budgets and deliver documentation DFW teams trust.
- Sq ft found in one DFW scan
- ≈20,000
- Suite measurement error
- Up to 10%
- Oldest building captured
- 150 years
- Sites completed
- 100+
The projects behind the numbers.
Commercial due diligence, historic preservation, and everything in between. Every project starts with a field-verified LiDAR scan.
Showing 1–3 of 3 case studies
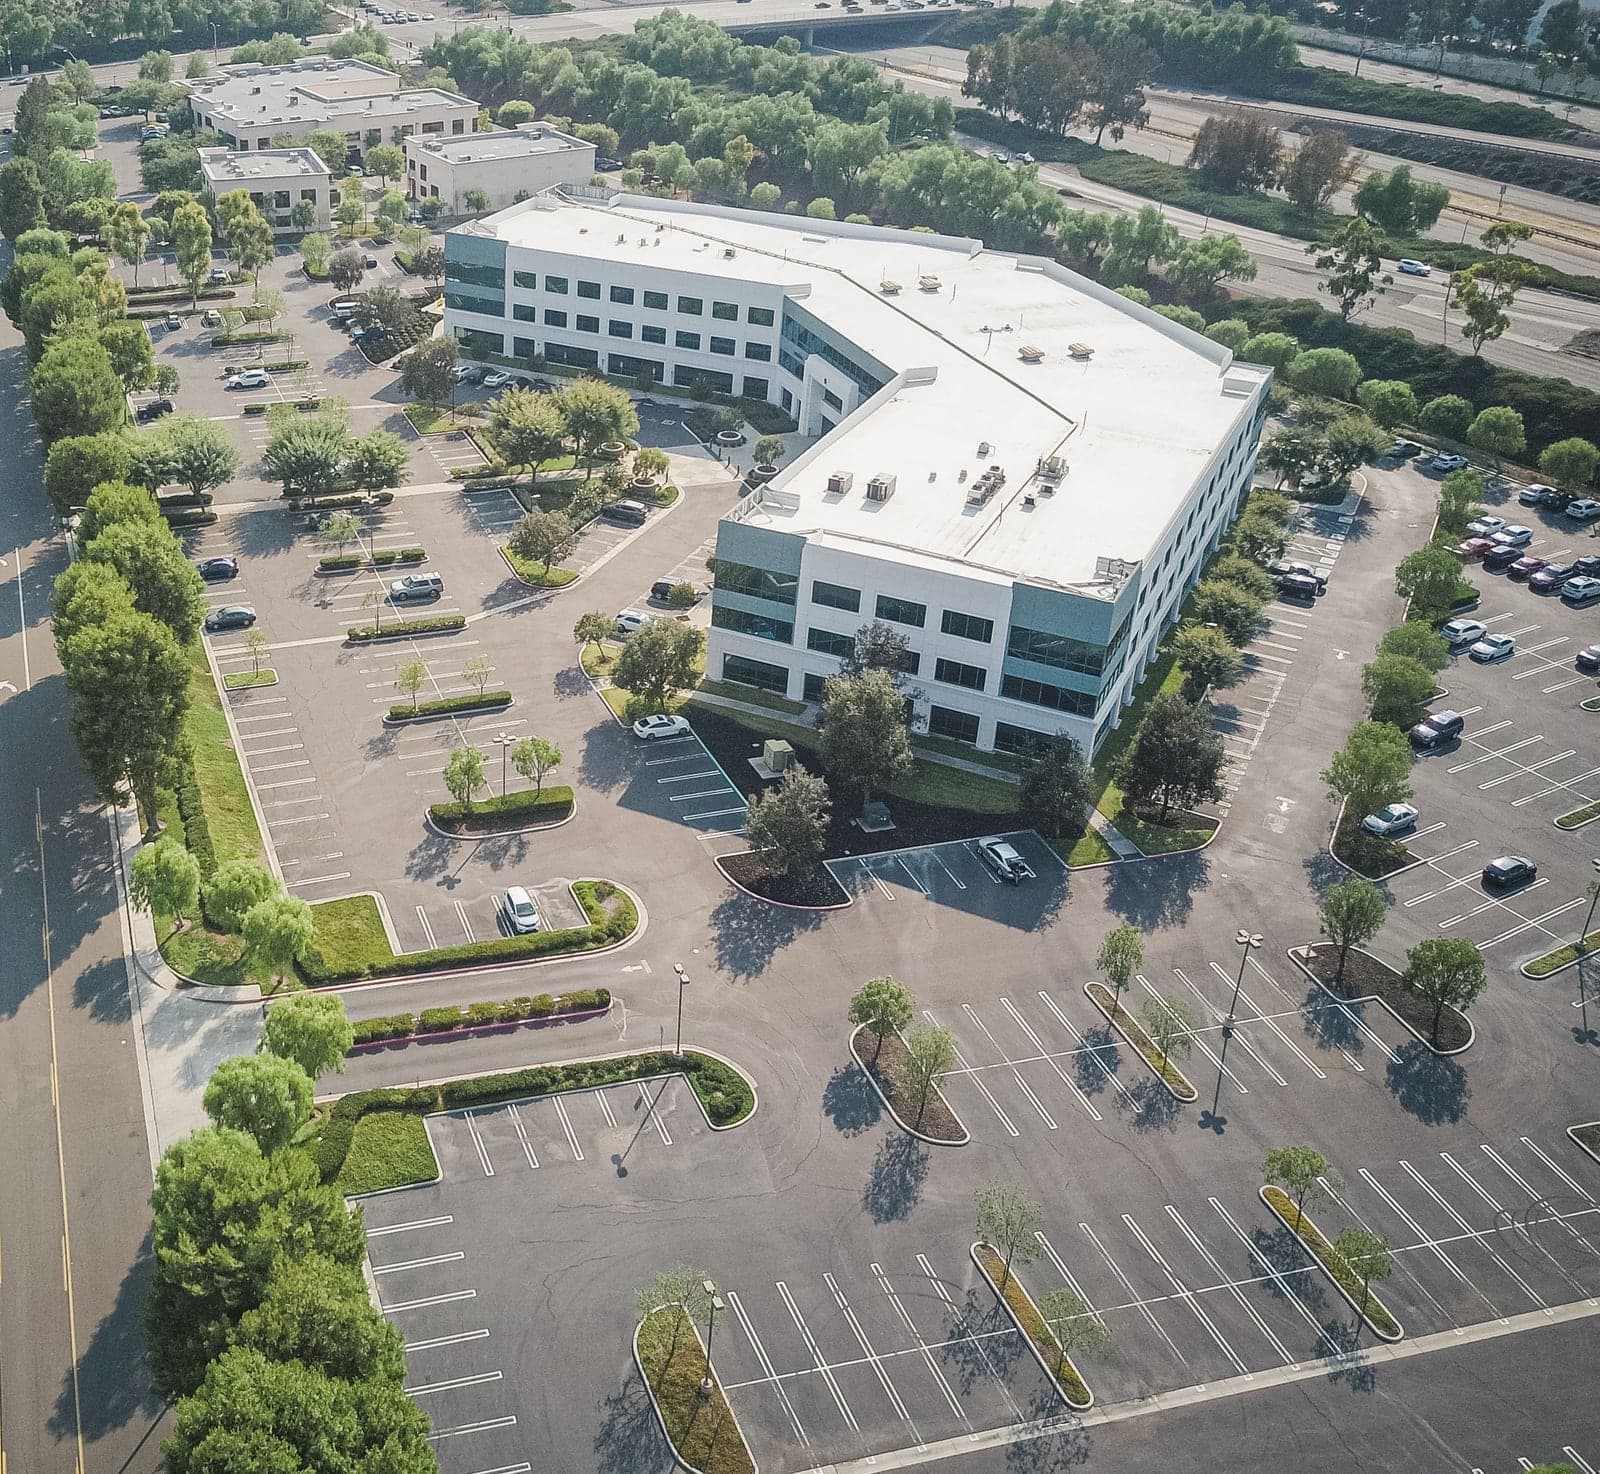 Due diligenceDallas–Fort WorthDue diligence successPreventing a six-figure mistake with square footage verification.Full-building LiDAR scanSuite measurements off by up to 10%≈20,000 sq ft of unaccounted space
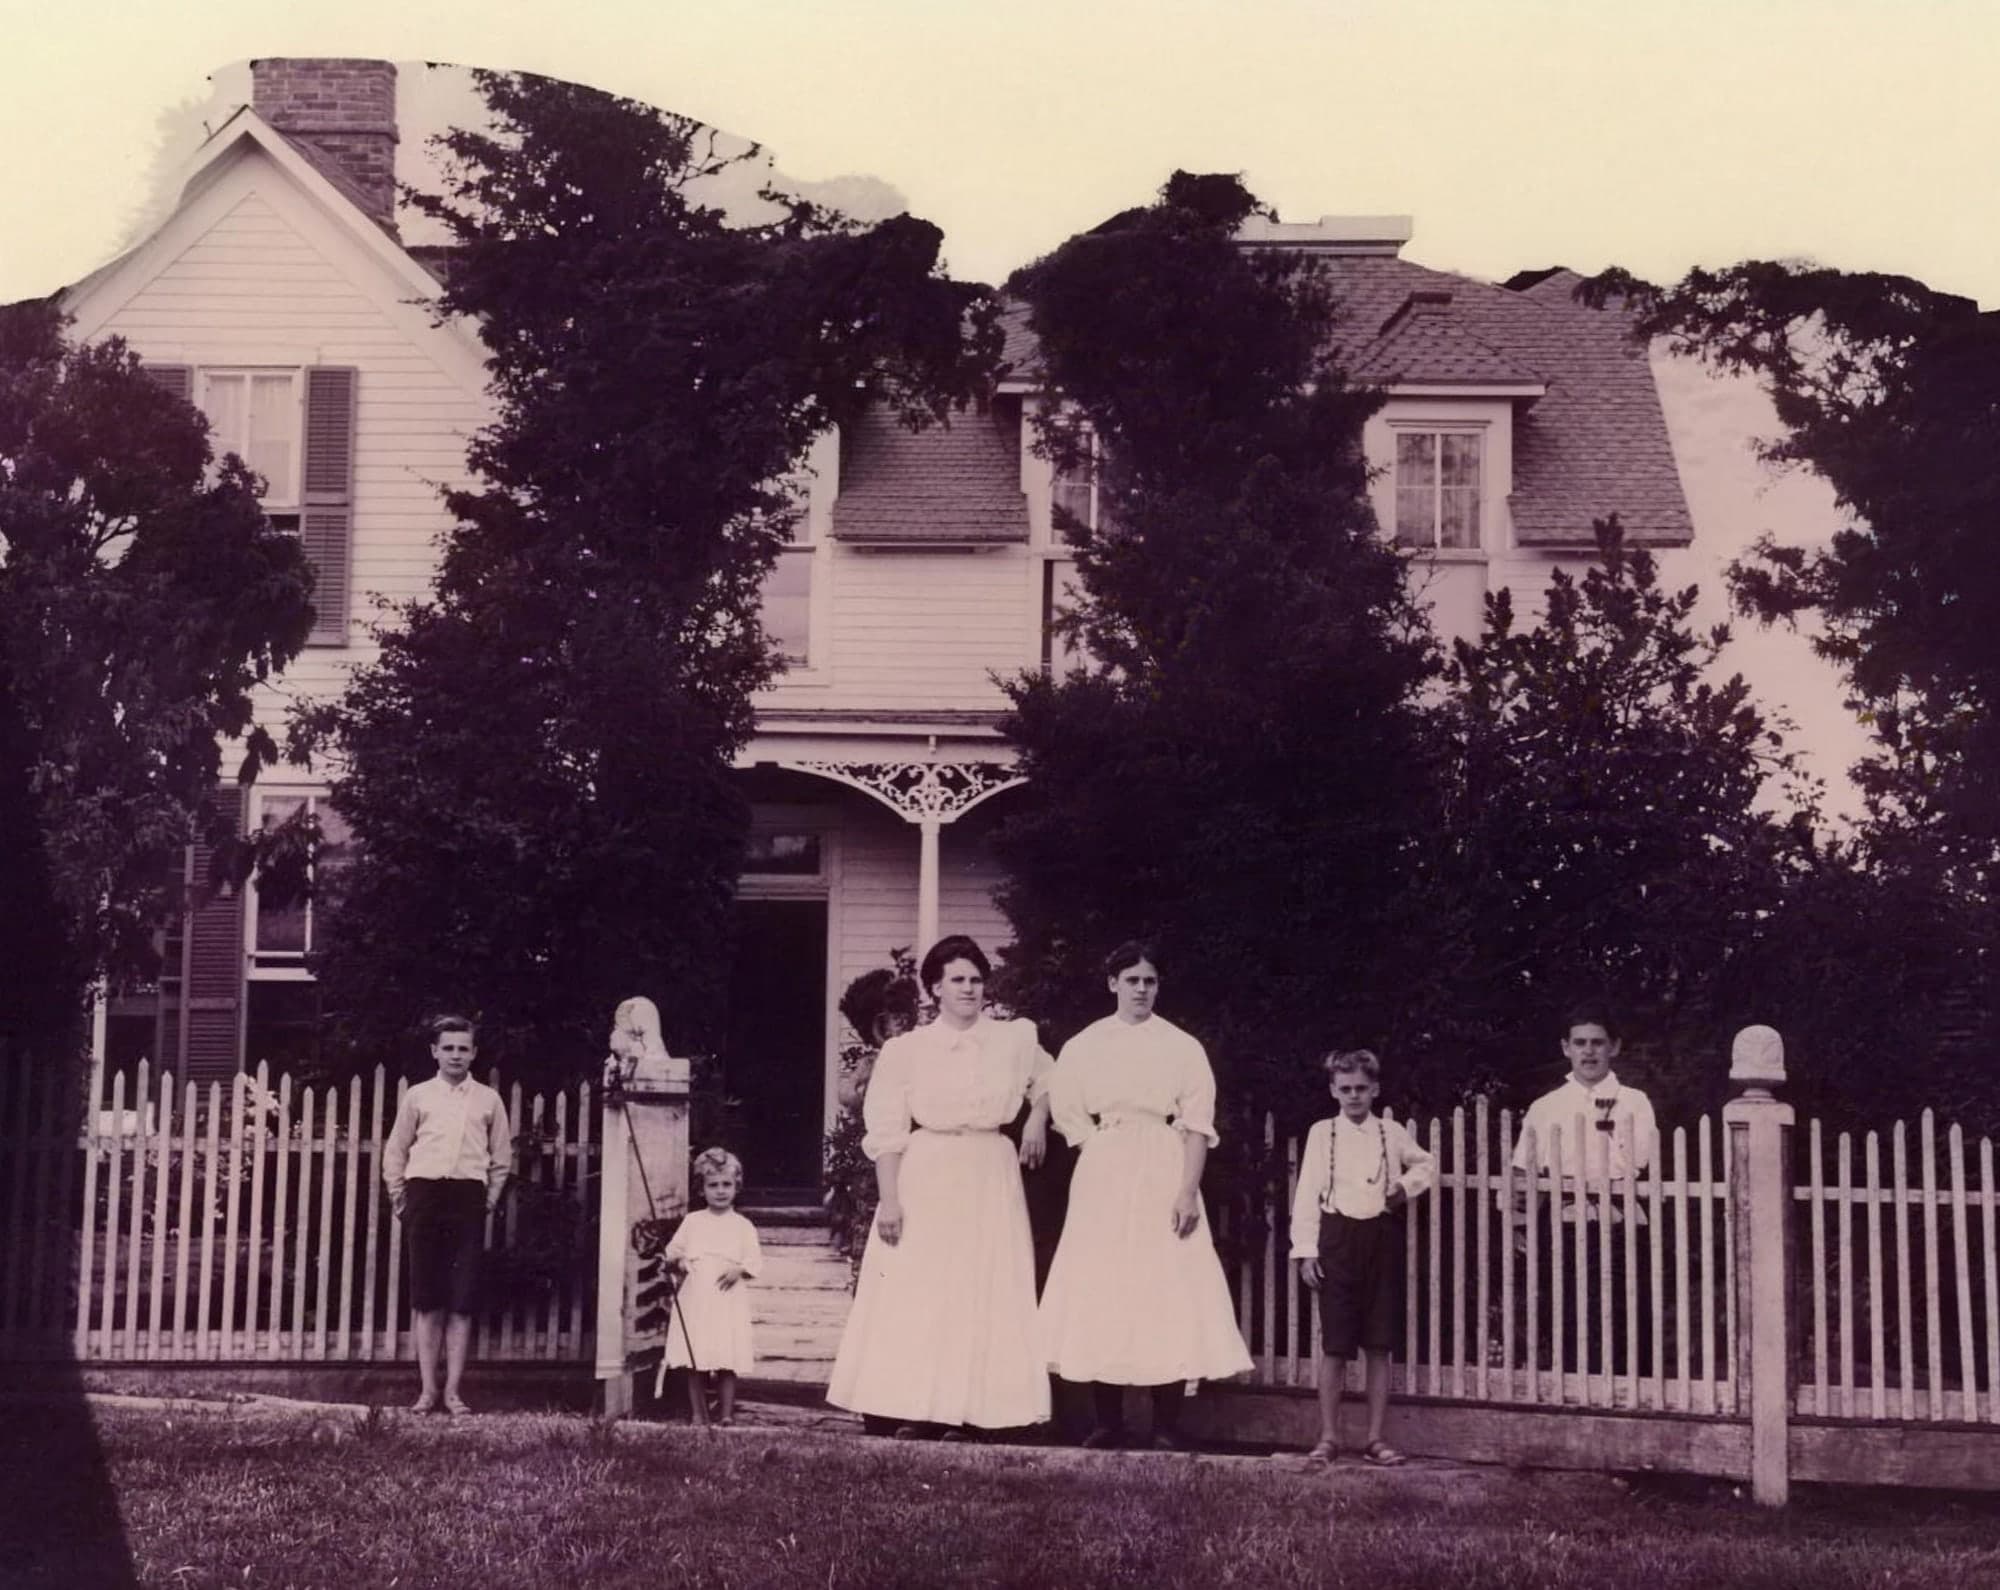 Historic preservationMelissa, TXScott-Barker HouseCapturing a 150-year-old farmhouse, its landscape and every outbuilding before relocation.150-year-old farmhouseHouse, landscape & outbuildings capturedDocumentation for relocation
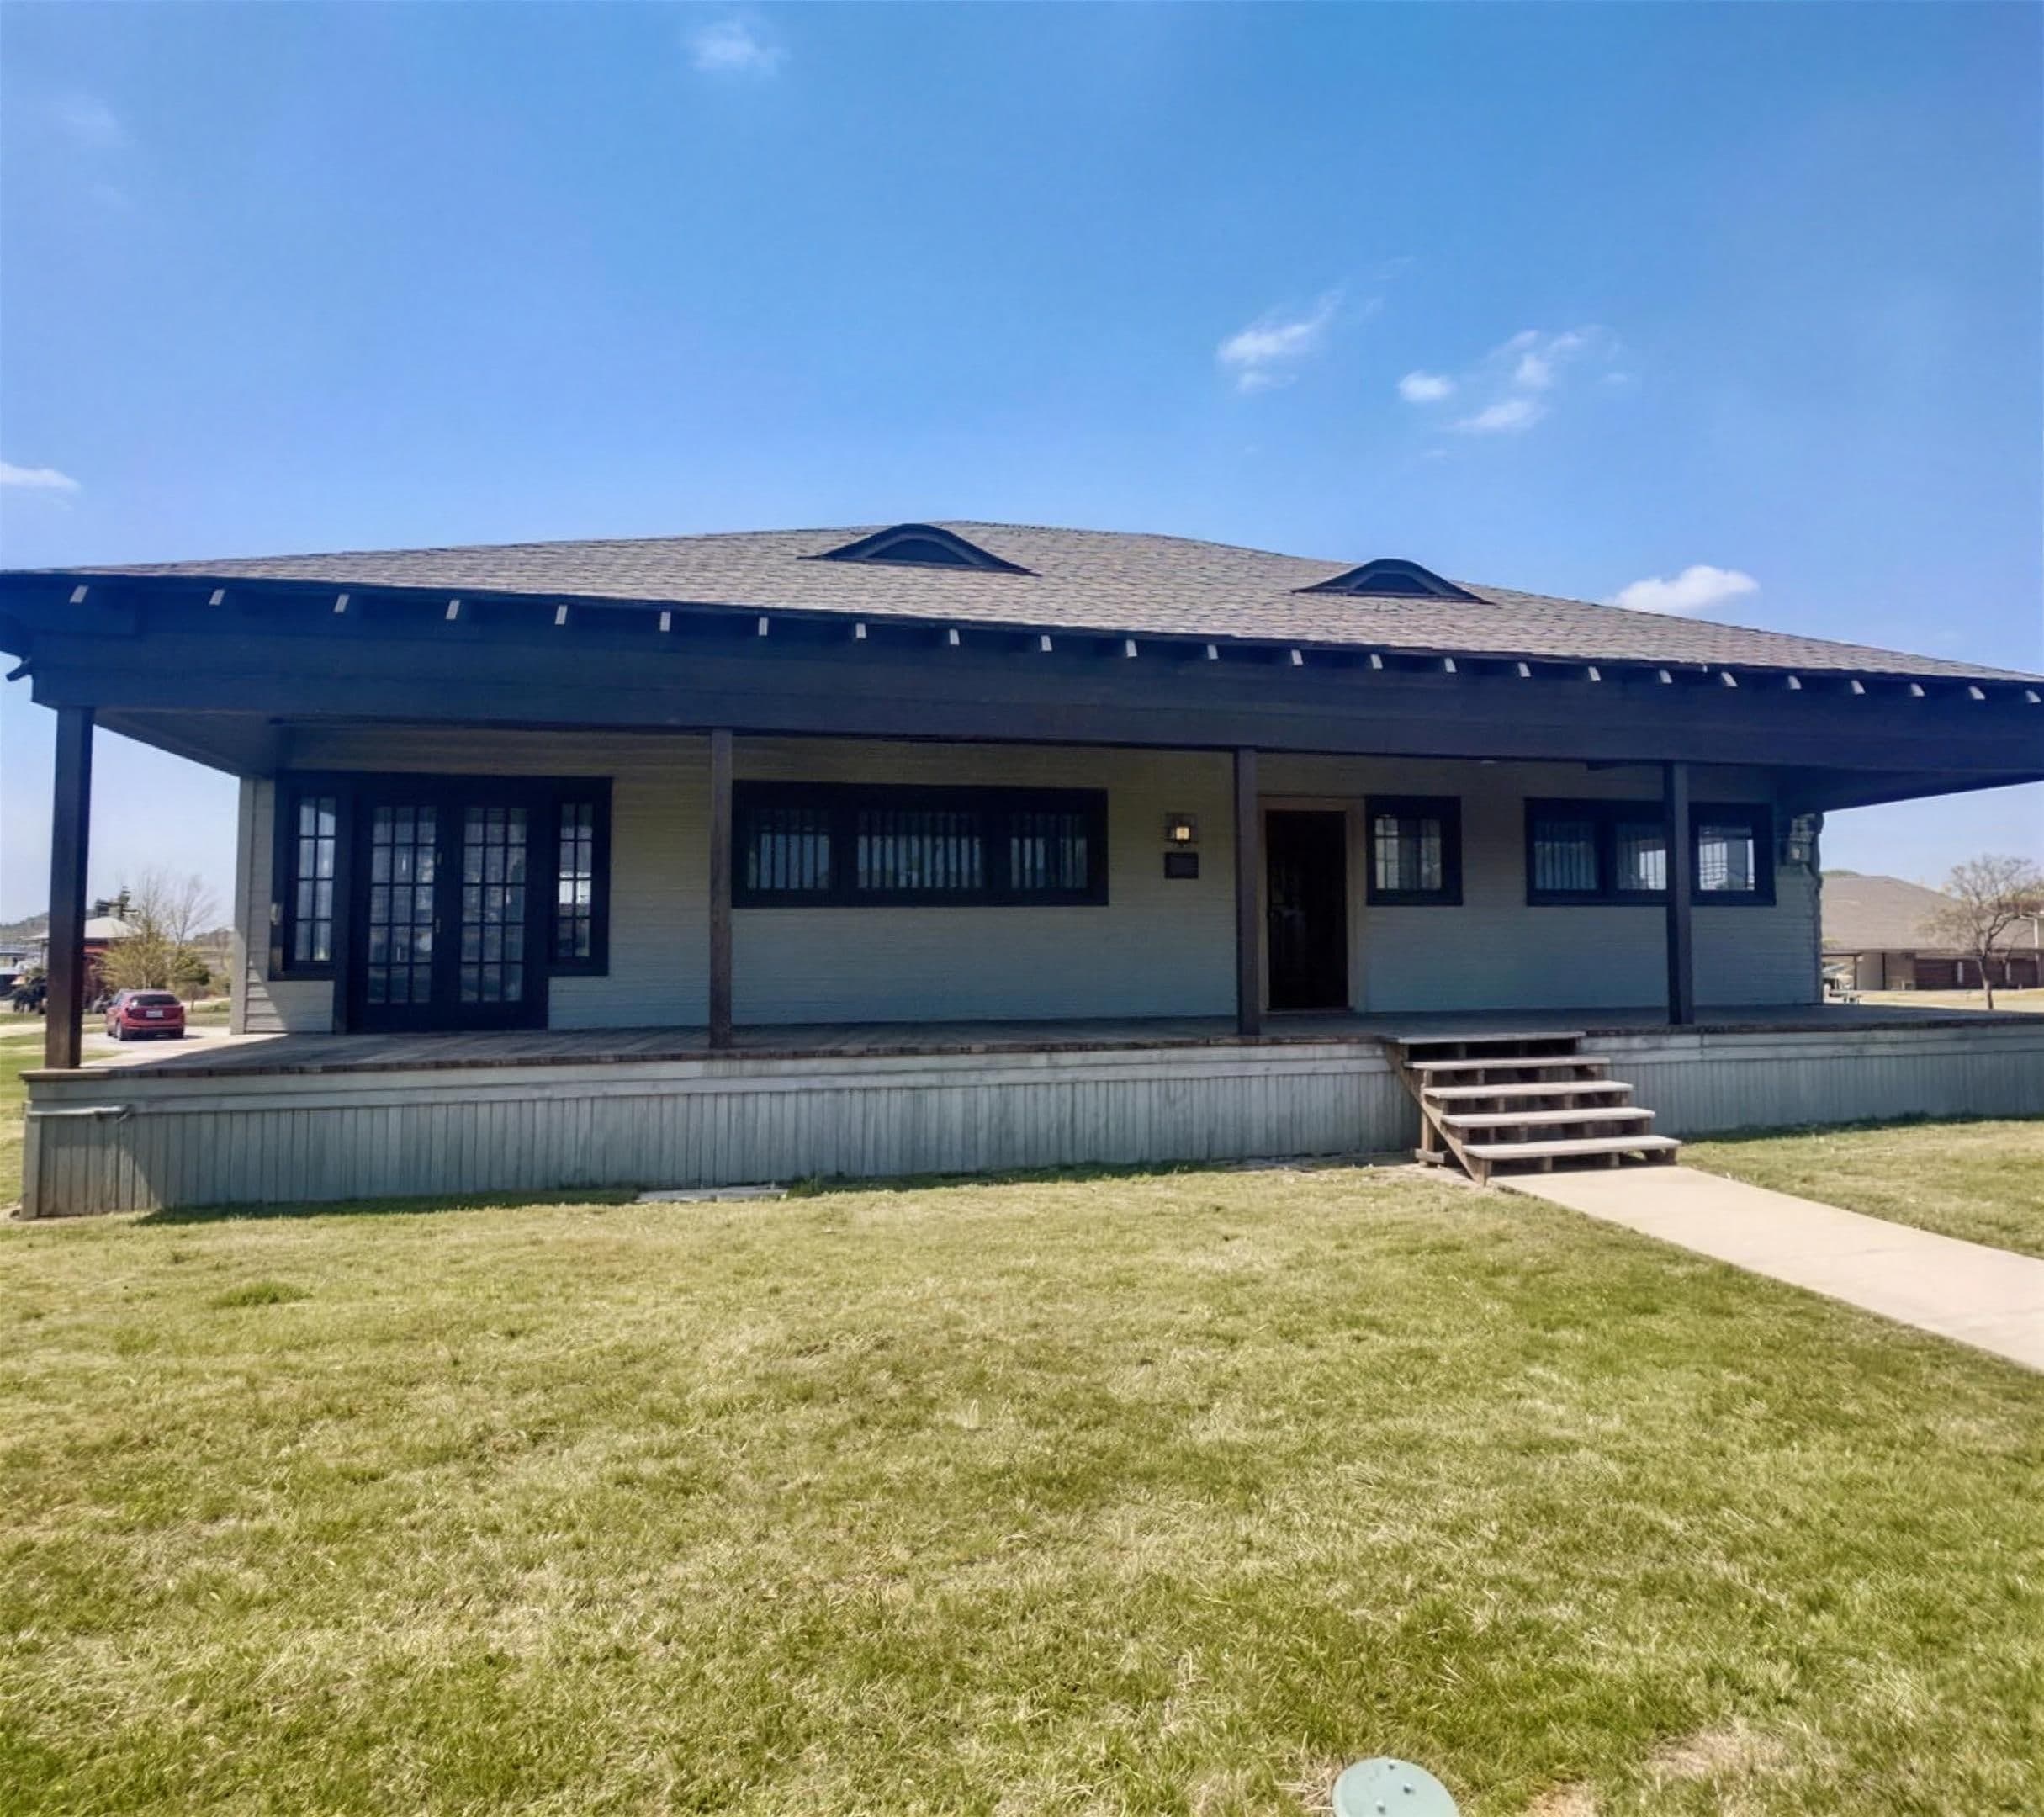 Historic preservationWylie, TXStonehaven HouseScanning a relocated 1912 Prairie School home so the City of Wylie could plan its restoration.1912 Prairie School architecturePost-move scan with NavVisAs-built site plan for restoration & funding
Designed for accuracy and efficiency.
Most projects are delivered in 5–10 business days, with expedited 24–72 hour delivery for urgent projects.



- 01
Quote & scope
We discuss your goals, required deliverables and timeline, then provide a clear quote with no hidden fees.
- 02
Site scanning
Our team arrives with NavVis and Leica equipment. Most spaces are scanned in a single visit, with no extended disruption.
- 03
Processing & QC
Captured data goes through quality control: we verify accuracy, check completeness and flag anything that needs a second look.
- 04
Deliverable production
We convert point clouds into your requested as-built drawings, models, measurements, virtual access — or a combination.
- 05
Review & handoff
We walk you through the deliverables, confirm they have the detail your project needs, and answer any questions.
Standard delivery: 5–10 business daysUrgent? Expedited 24–72 hour delivery.
The services behind these results.
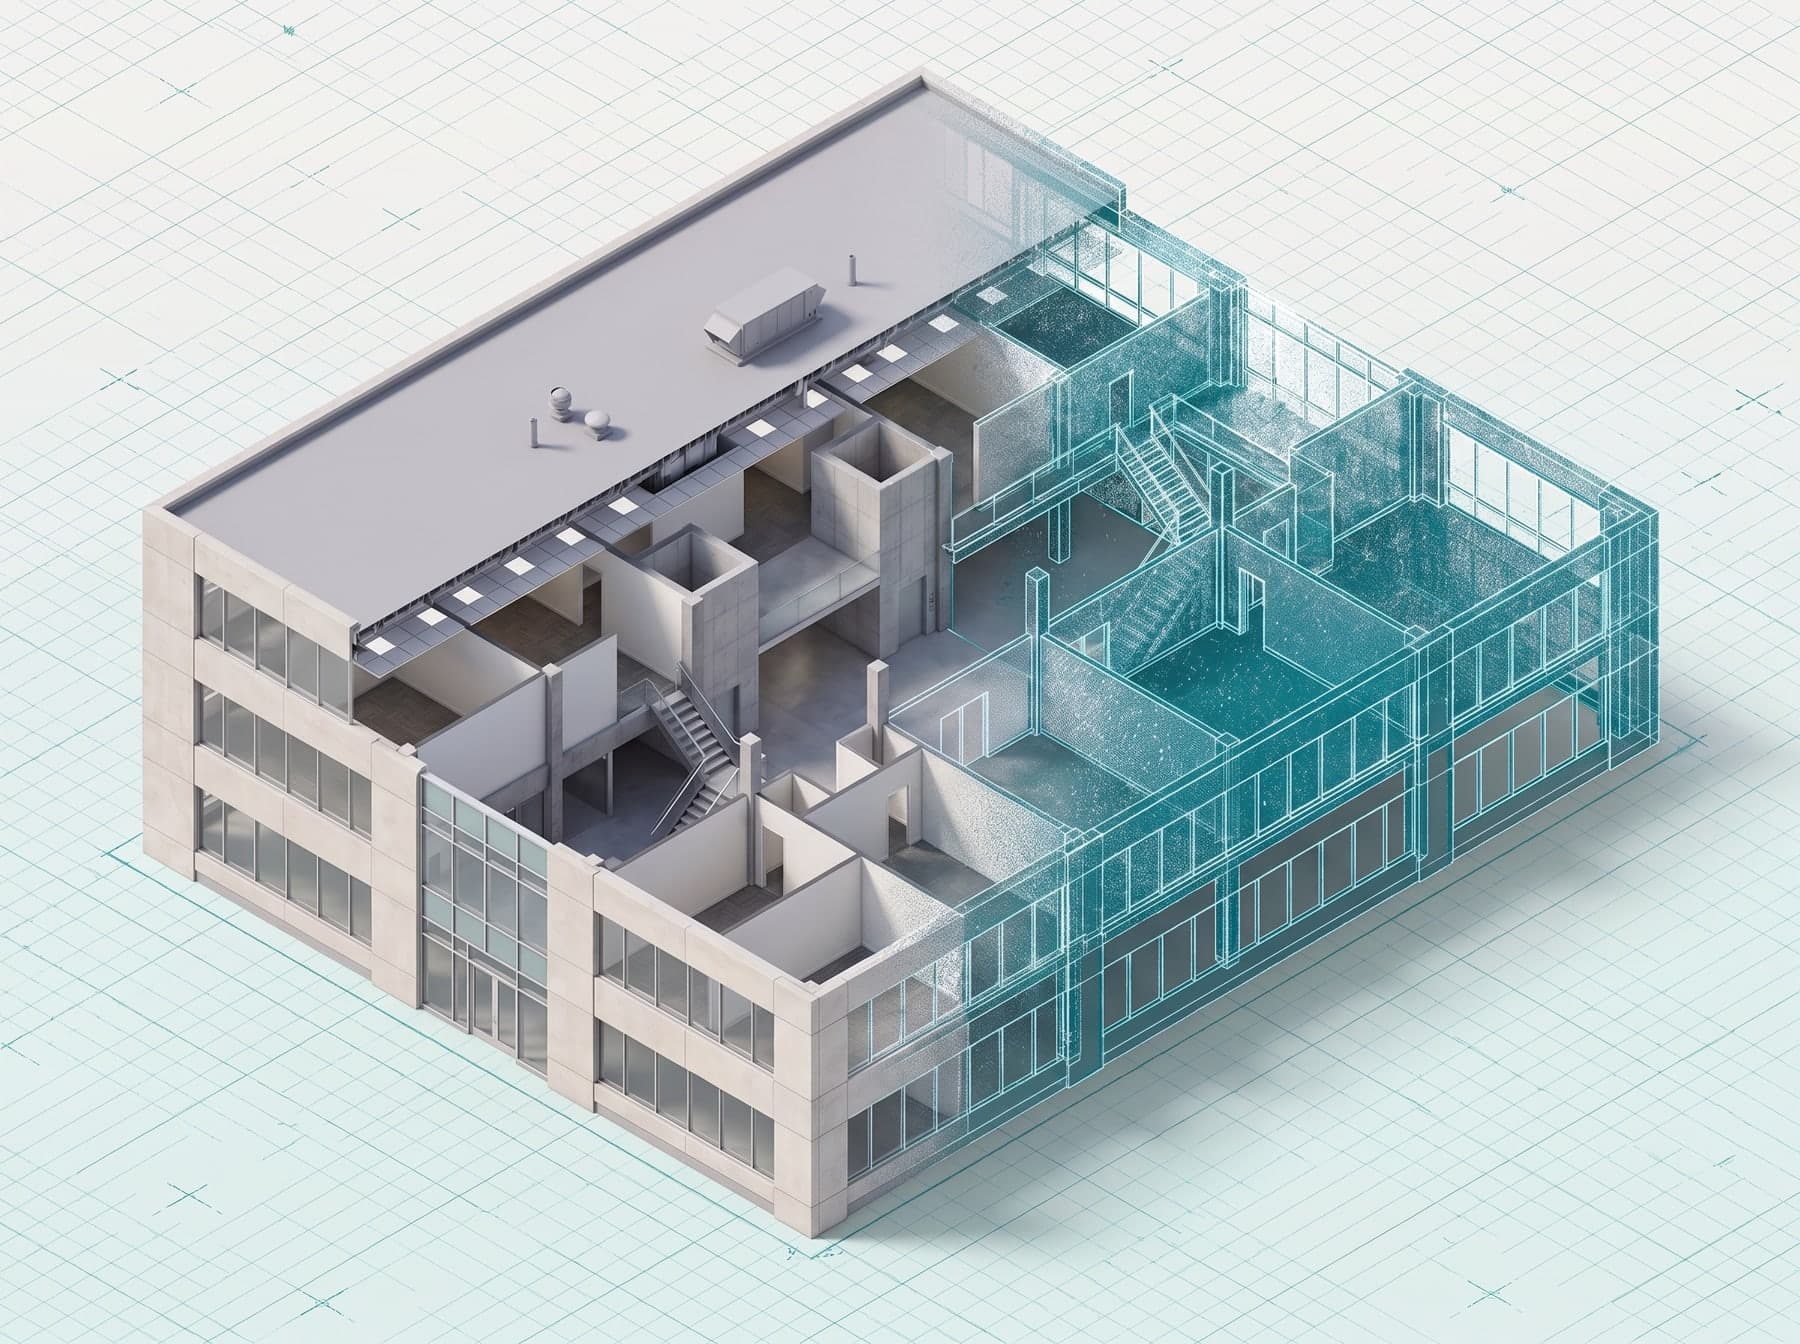 CAD-ready .DWG±5 mm verifiedAs-Built DocumentationStop bidding on inaccurate plans. We scan, verify and document existing conditions, then deliver CAD-ready as-builts before problems become expensive.
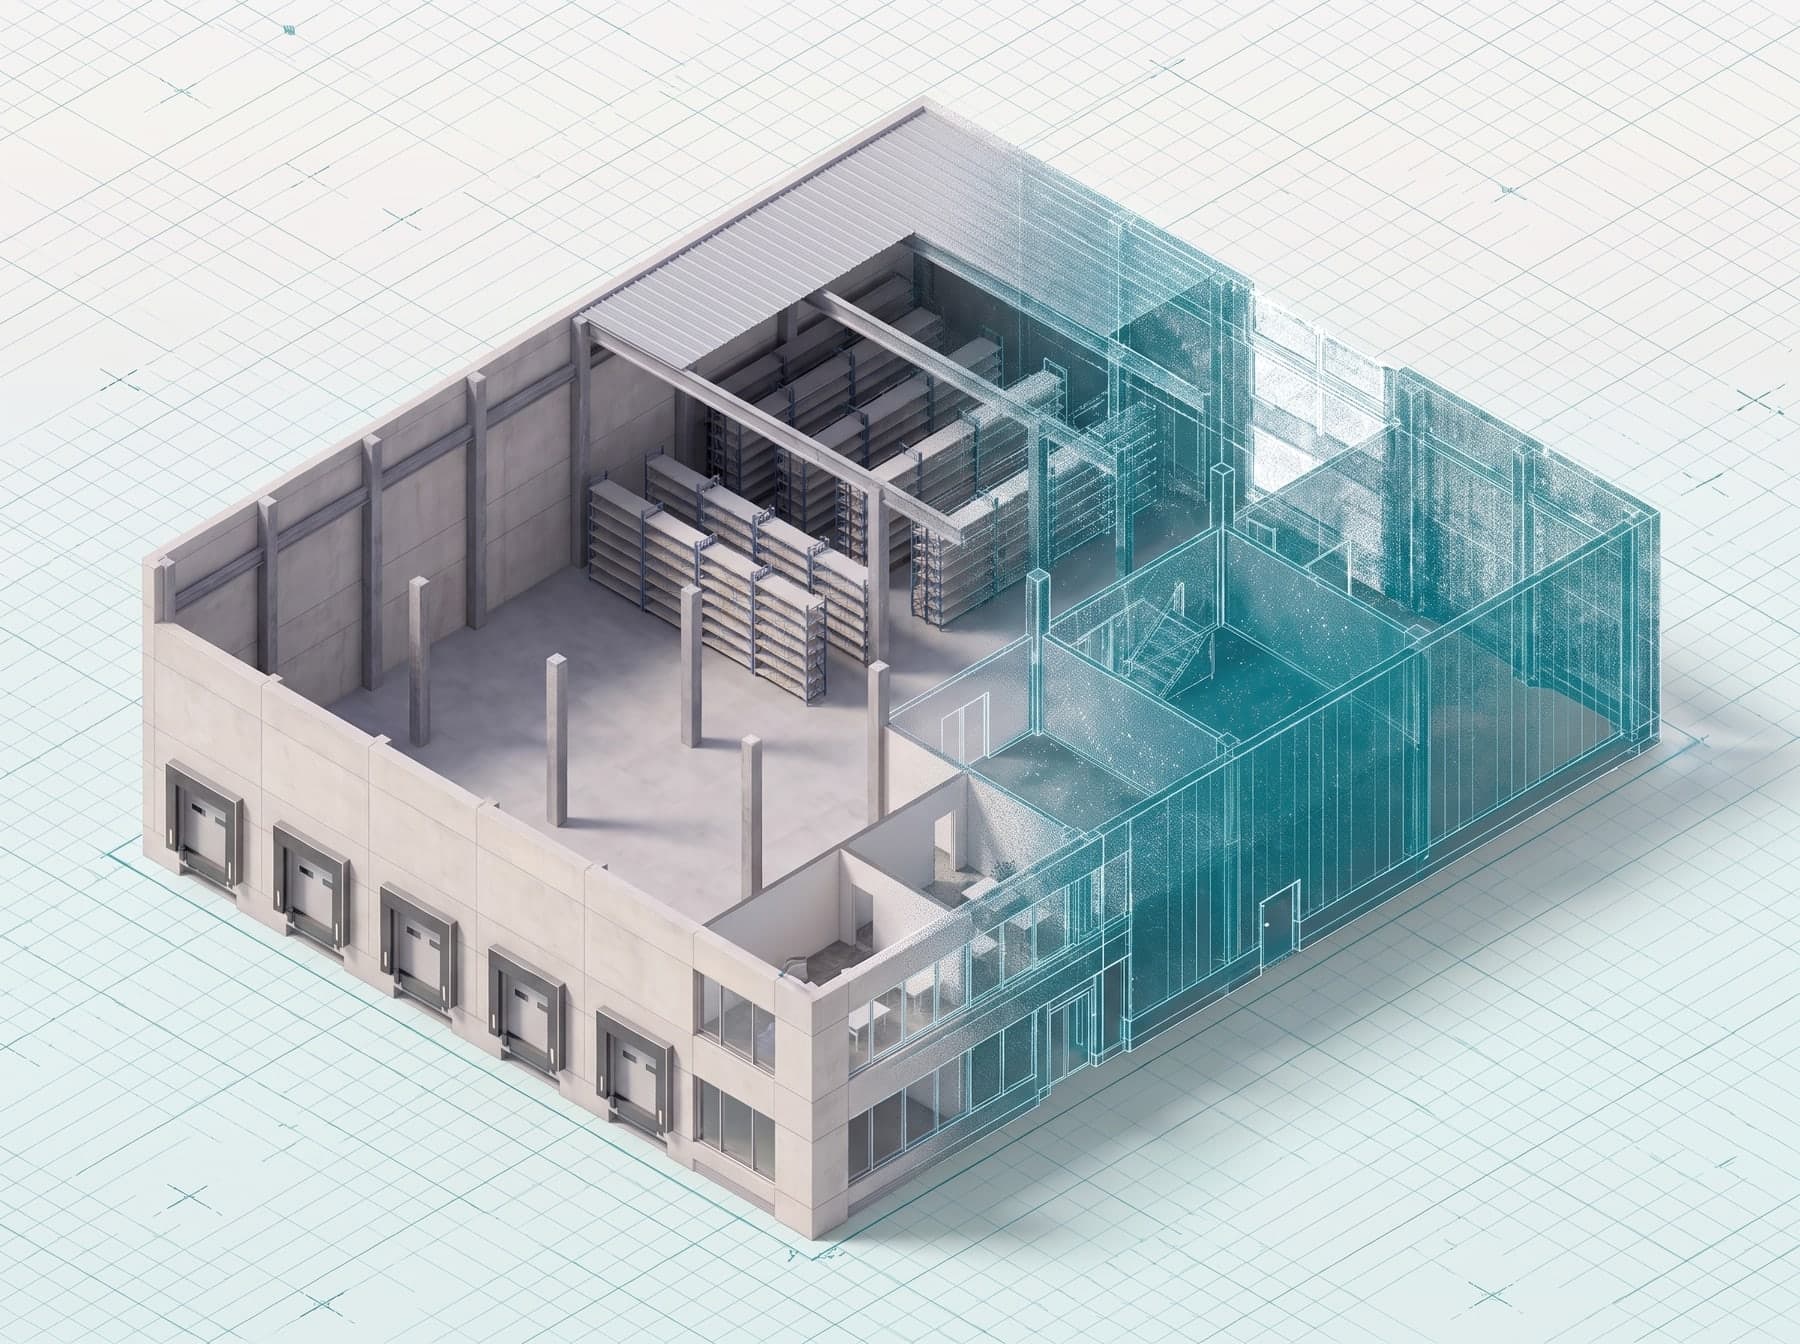 Floor plansElevationsDIM Plans & ElevationsCAD-ready dimensioned floor plans, reflected ceiling plans and interior/exterior elevations extracted from verified point cloud data.
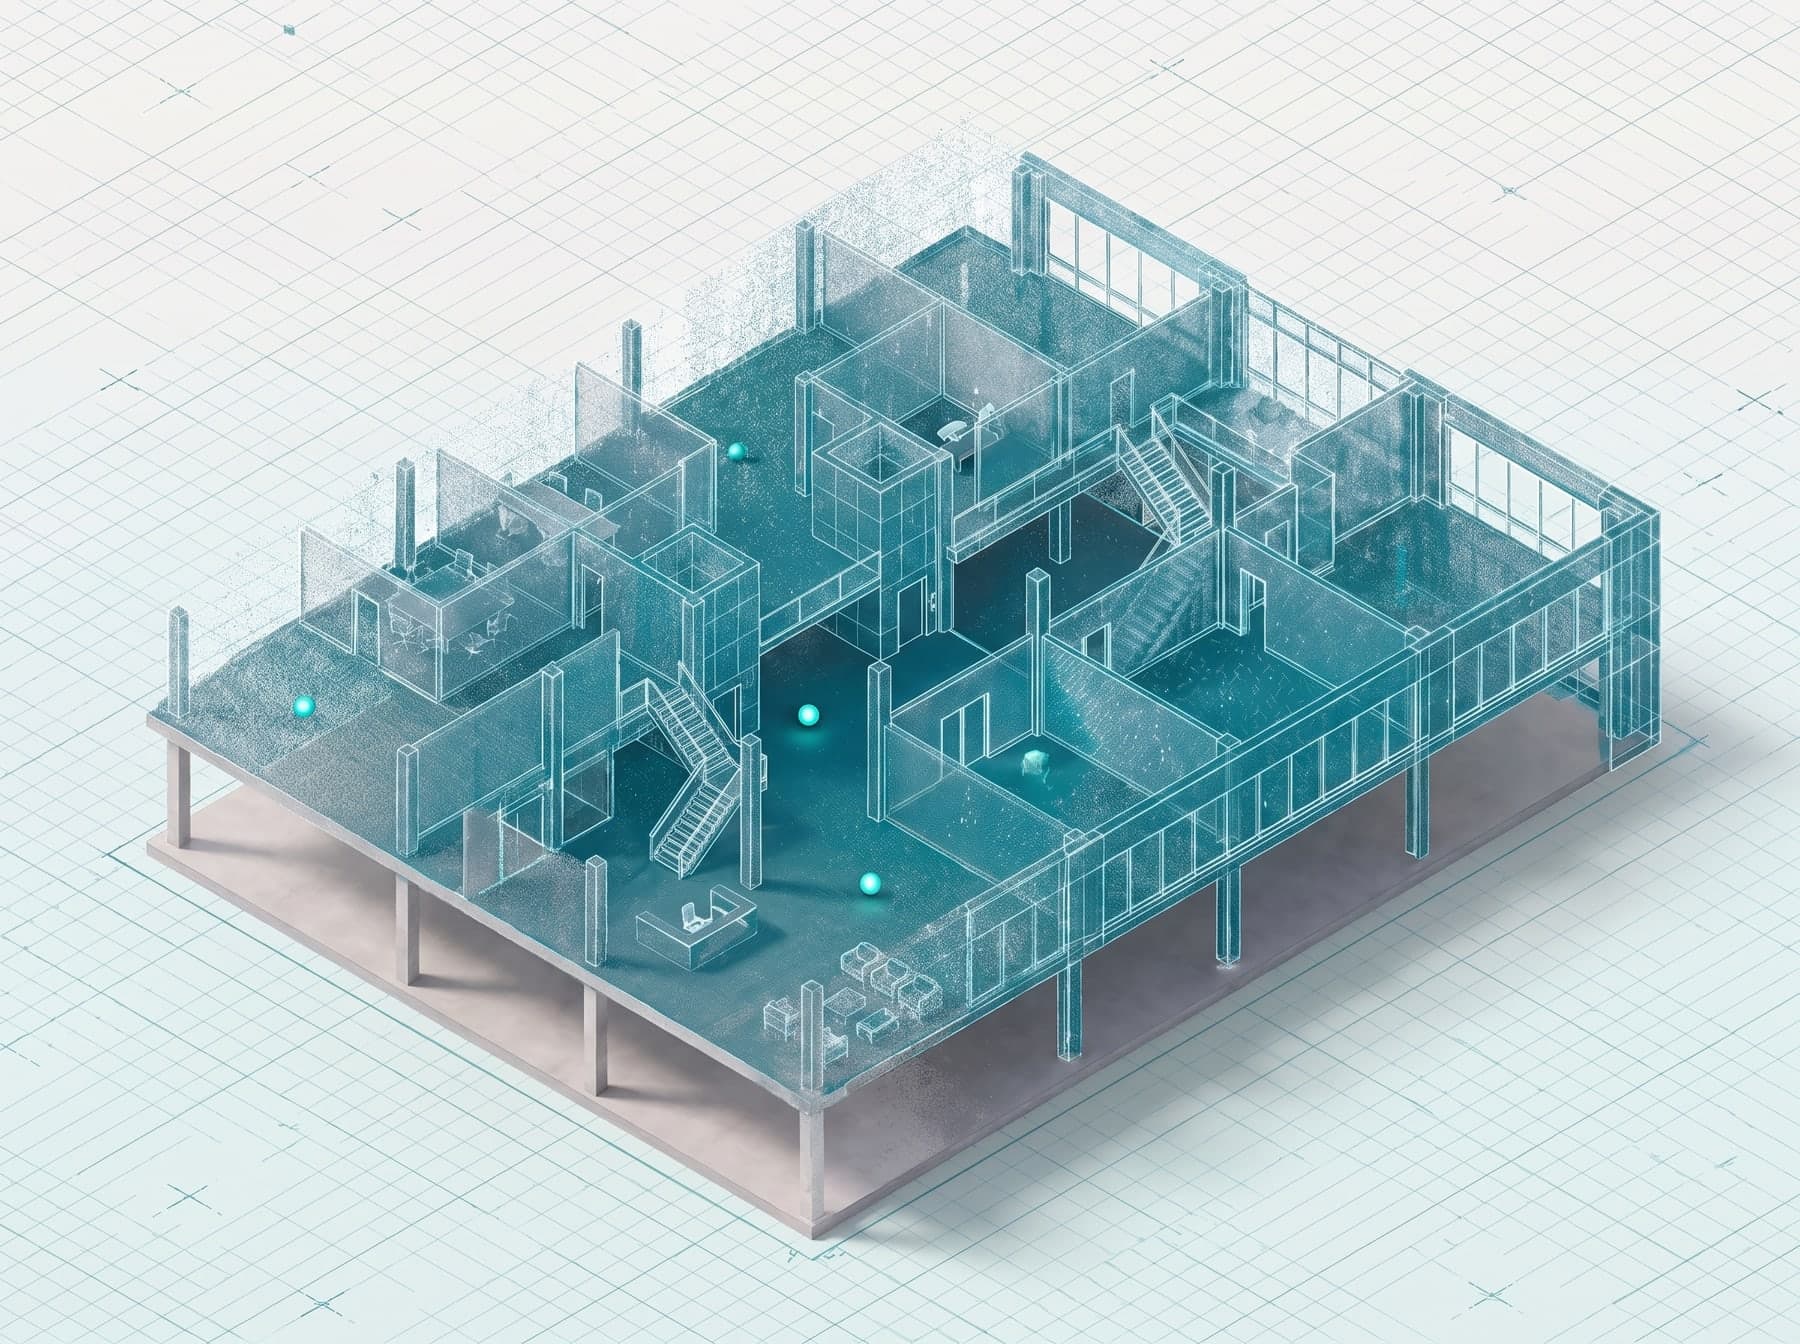 .RCP · .E57 · .LASVirtual walkthroughsDigital DeliverablesPoint cloud data in .RCP, .E57, .LAS and .PLY formats, plus complimentary virtual site access through NavVis IVION.
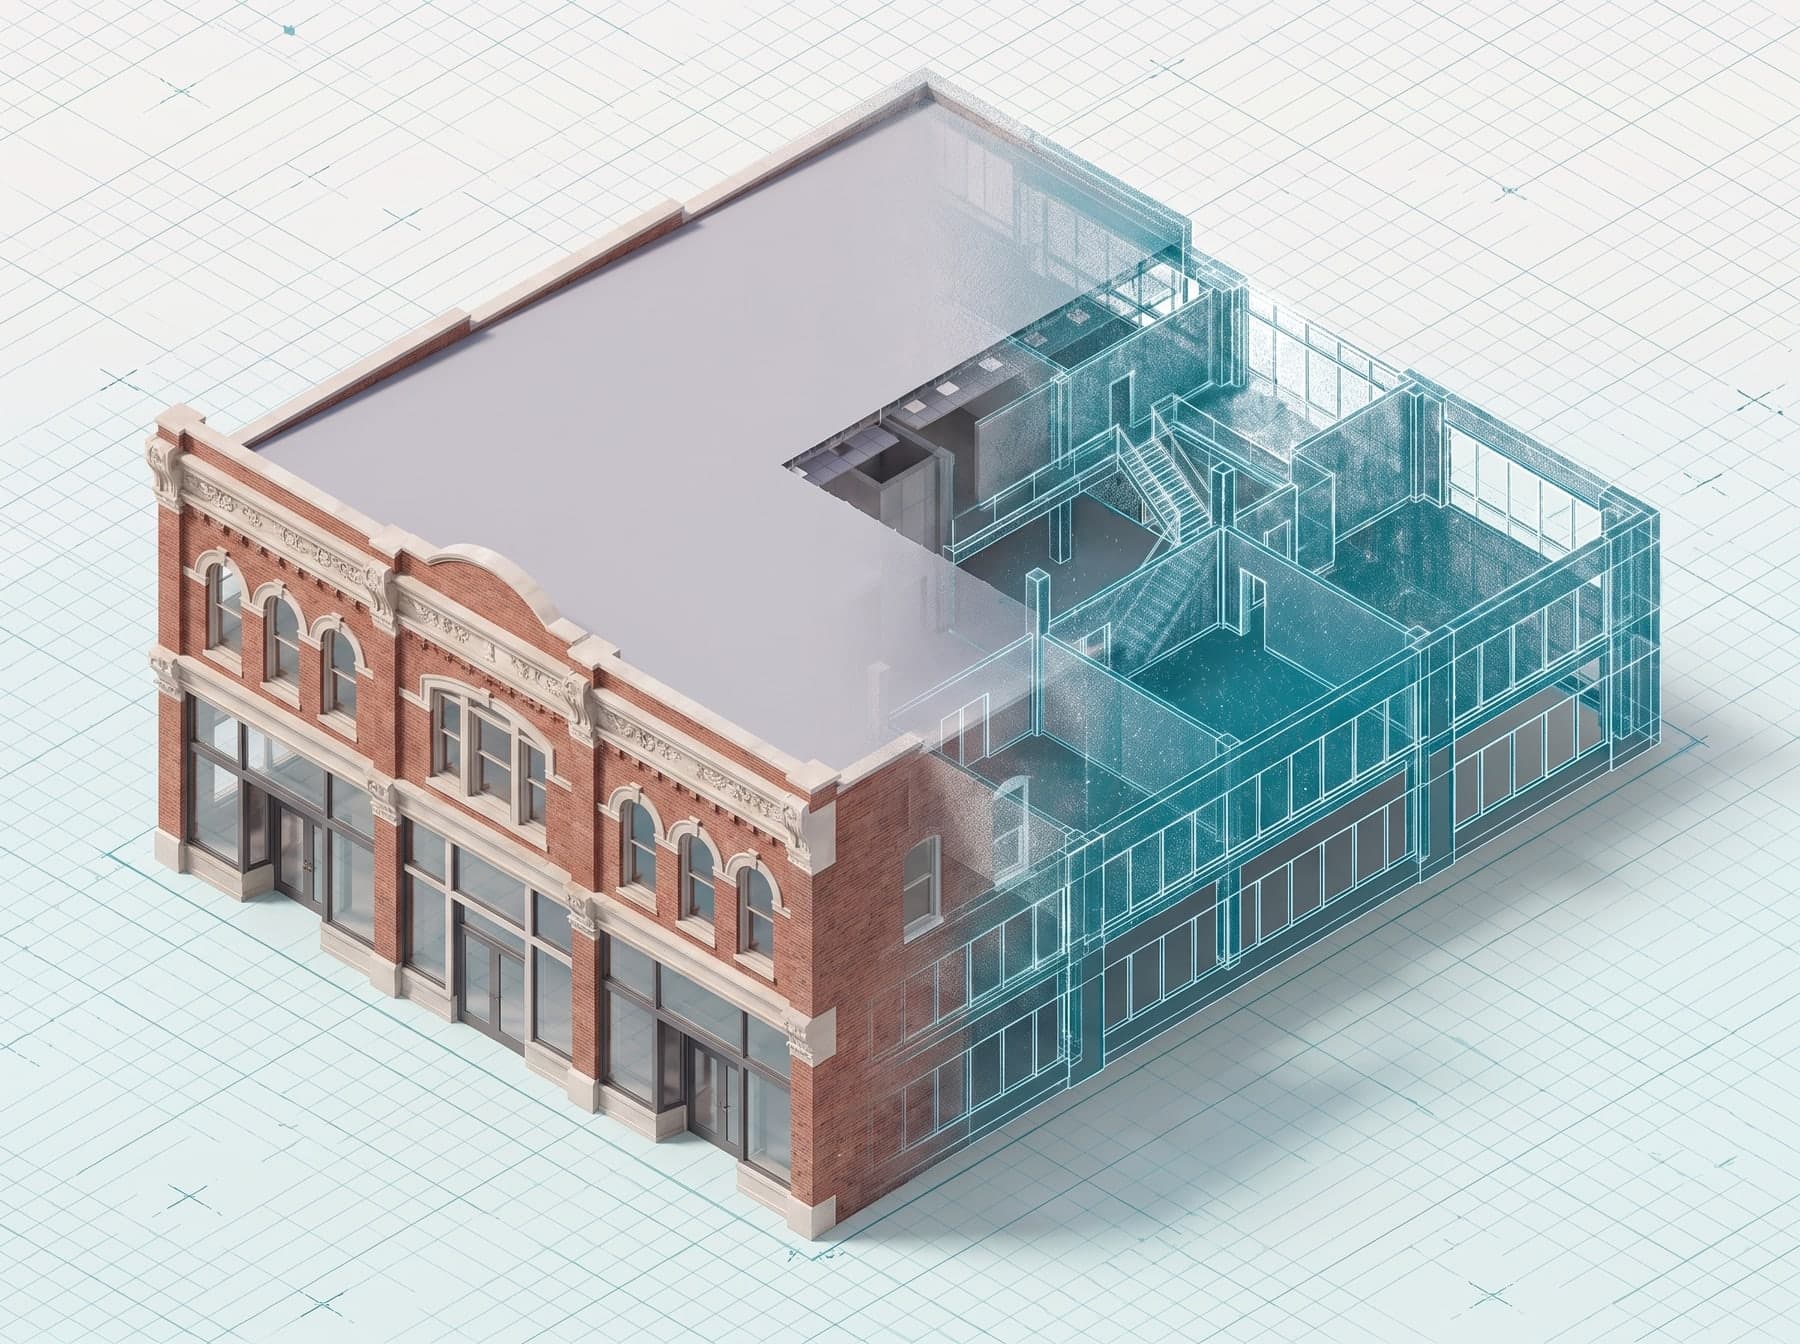 3D modelsRenderingsModeling & RenderingArchitectural 3D models and photorealistic renderings in Rhino, built directly from verified LiDAR data.
Members of & partners with
 Wylie Historical Society
 AIA Dallas
 Melissa Historical Society
 Historical Hos-Scans
 Space Planning Specialists